Britain's historic pubs and coaching inns are among the most structurally complex listed buildings in active commercial use. Understanding how they were built is essential for anyone responsible for their care.
Lancashire, Cheshire, and Derbyshire contain a remarkable concentration of listed public houses and former coaching inns, spanning five centuries of vernacular construction. These are trading premises subject to daily footfall, kitchen heat, cellar humidity, and the interventions of successive landlords and brewery estates. Each of those pressures leaves a mark on the building fabric.
What makes this group particularly demanding from a conservation standpoint is their structural diversity. Across these three counties you encounter cruck frames, close-studded timber boxes, gritstone rubble, Cheshire red sandstone, brick-nogged panels, and lime-plastered cellar vaults. No two are the same. What they share is age, complexity, and layers of accumulated change.
The majority of historic pubs and inns in these counties hold Grade II listing. A smaller number carry Grade II* or Grade I designation where medieval fabric or exceptional architectural quality survives.
The Falcon Inn in Chester is Grade I listed, with fabric dating in part to around 1180. Its construction combines coursed rubble sandstone, timber framing with plaster panels, some surviving wattle and daub, and brick, a layered record of six centuries of adaptation. britishlistedbuildings
At the other end of the spectrum, the Woolpack Inn in Haslingden, Lancashire is Grade II listed, dated 1841: dressed sandstone with a stone slate roof and a rectangular double-depth plan typical of mid-Victorian inn construction. britishlistedbuildings
Listing does not distinguish between residential and commercial use. A pub carries the same consent requirements as a private house. The Planning (Listed Buildings and Conservation Areas) Act 1990 governs all these premises equally, and any alteration affecting the character of the listed building, including internal works, requires Listed Building Consent.
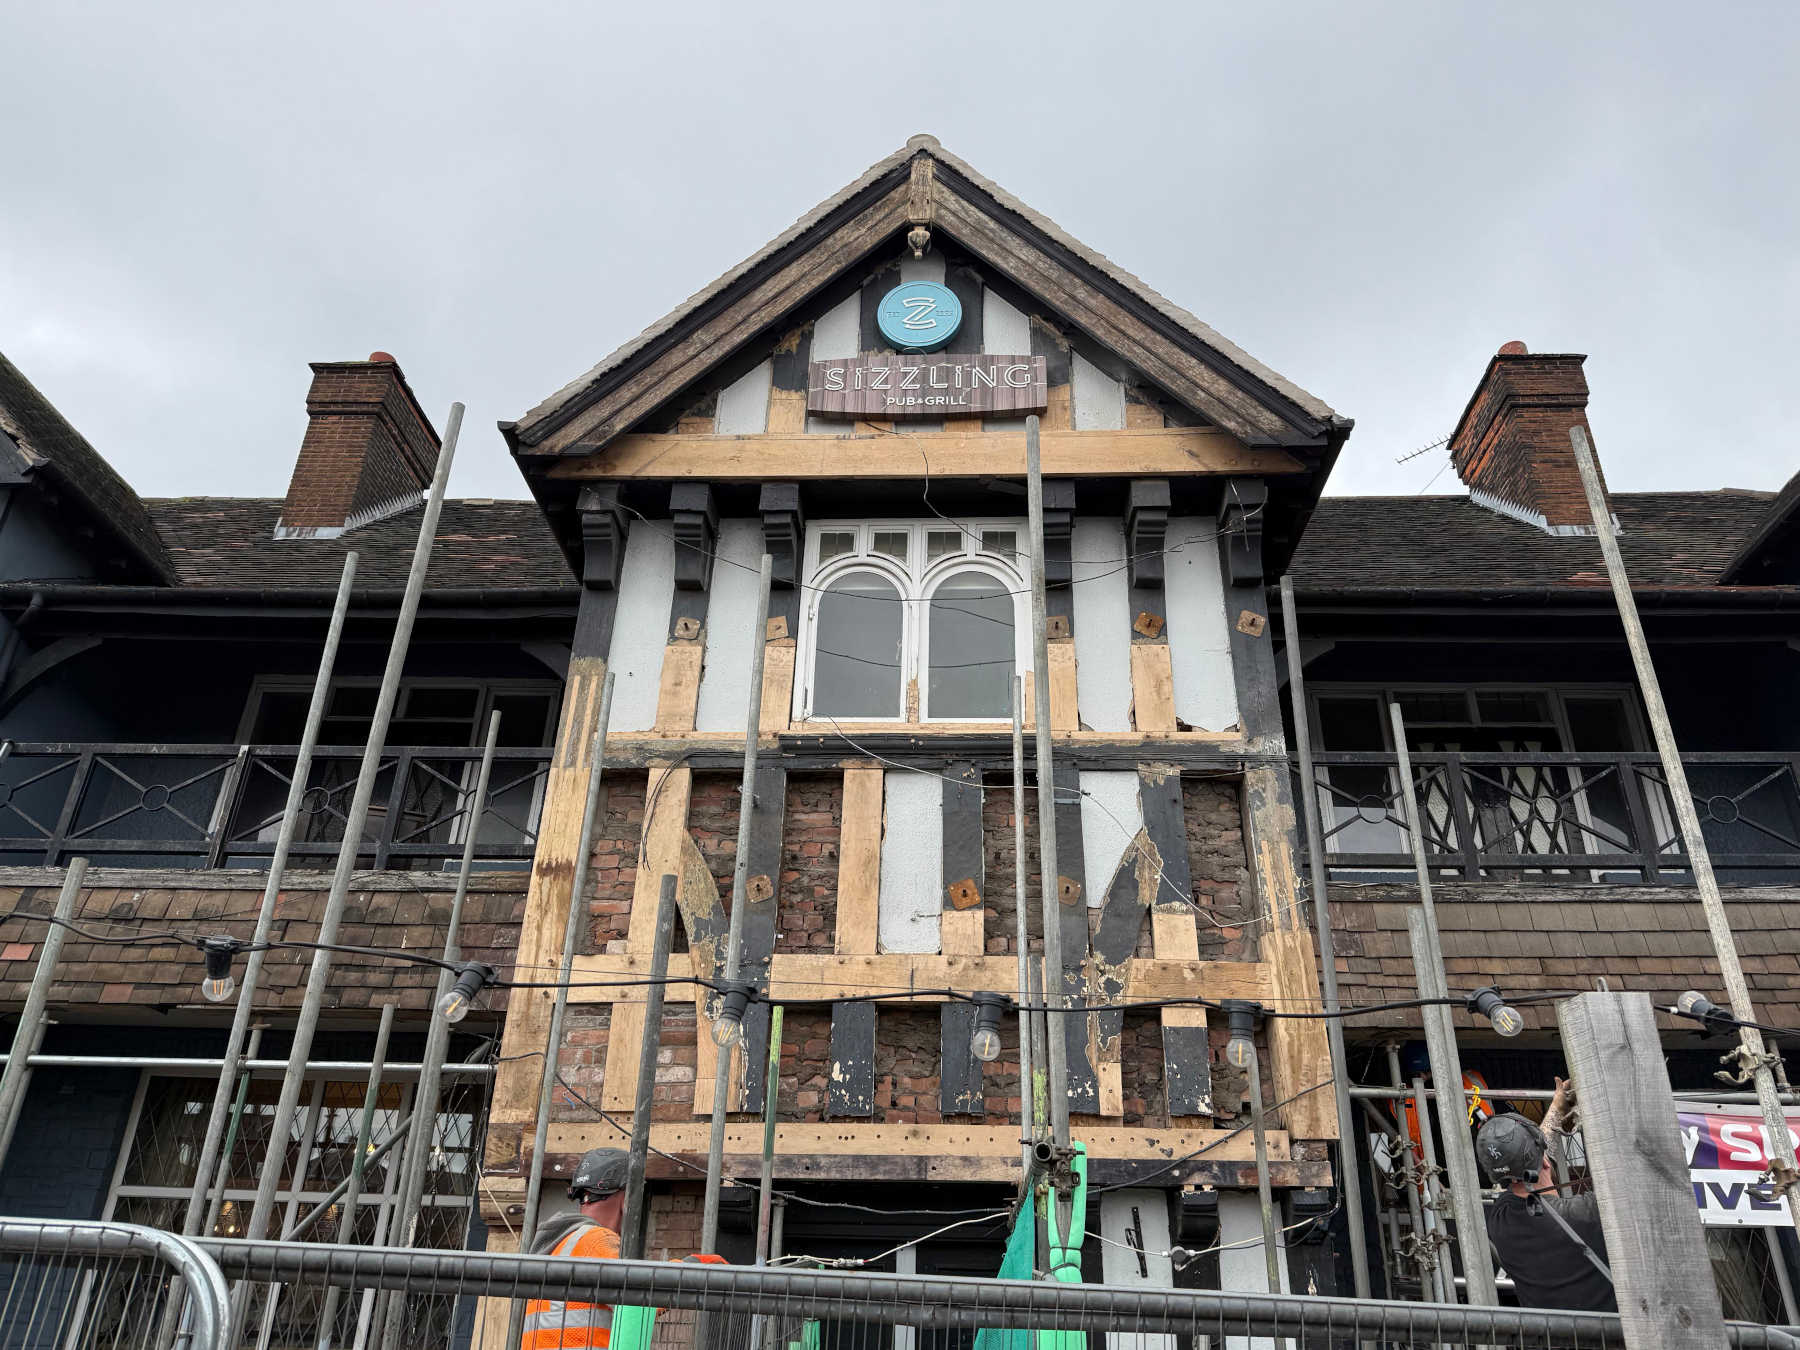
Cheshire is the heartland of the close-studded timber-framed pub. The earliest black-and-white buildings in the county feature curved timber cruck end gables, with the whole timber box frame sitting on a low sandstone foundation wall. The original whitewashed wattle-and-daub walls have in many cases since been replaced by brick infill or noggin, though others have been wholly plastered over. Sandstone Trail
The Swan at Marbury, a 16th-century black-and-white timbered inn overlooking the River Weaver, is a noted example recognised for its preserved interiors and historical significance. Grokipedia
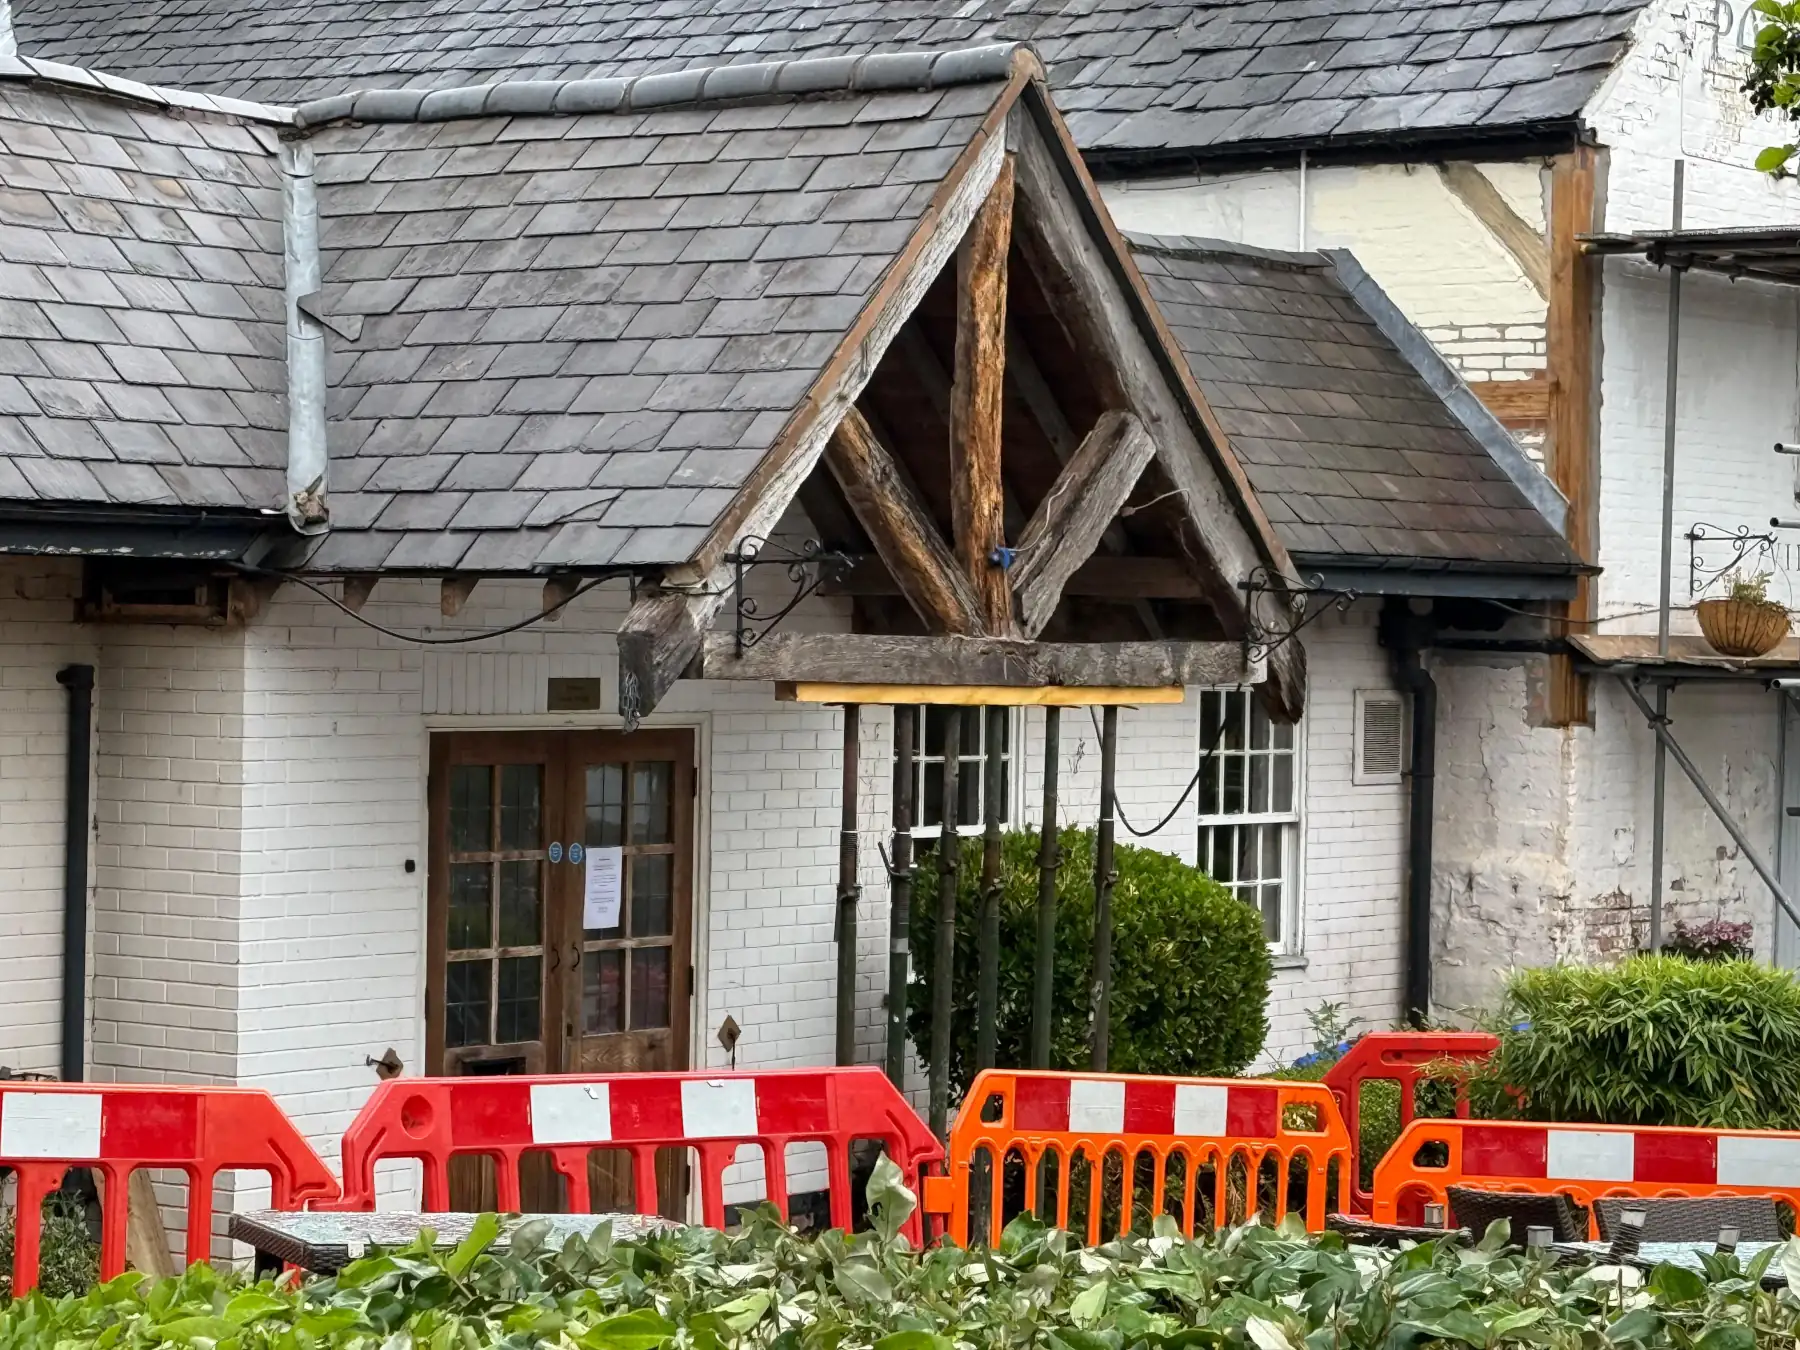
Structurally, a close-studded Cheshire inn typically presents oak posts at close centres with wattle-and-daub or brick noggin infill, a timber wall plate carrying jettied upper storeys, principal rafters and purlins forming the roof structure, and lime mortar throughout that allows the building to breathe and flex seasonally.
As you move north and east into Lancashire, stone construction dominates. Lancashire Grit Stone is a hard-wearing medium-to-coarse-grained millstone grit, generally light buff to grey in colour with swirls of golden buff. Coaching inns along historic Lancashire routes were typically built from coursed rubble of this material, with worked stone dressings at windows and doorways. Wall thicknesses of 600 to 900mm are common, creating long-term risks around moisture retention, spalling face stones, and failed repointing with inappropriate cement mortars. StoneContact
Lime plaster mixed with horsehair was standard practice for internal wall finishes in these buildings. Where timber elements survive within stone-built Lancashire inns, they are often less well ventilated than their Cheshire counterparts due to thicker enclosing walls. Theoldeboarshead
Derbyshire's historic pub stock divides broadly along geological lines. In the White Peak to the south, pubs are built of limestone in picturesque villages. In the Dark Peak to the north, they are of gritstone in small hamlets or isolated on moorland. Pub Gallery
Limestone-built inns tend to have a drier internal environment with crisper dressed detailing. Gritstone buildings are typically more massive, with rubble walls laid in hard natural hydraulic lime mortars. Both present distinct challenges: limestone is susceptible to acid rain erosion, while gritstone can delaminate along bedding planes if incorrectly repointed.
Cruck framing has a particular presence in north Derbyshire. In cruck construction, pairs of curved timber blades rise from near ground level to the ridge, carrying the roof load down to the foundations without reliance on the walls. Several of the oldest surviving inn buildings in rural Derbyshire incorporate cruck trusses concealed within later masonry or plaster, a discovery that fundamentally changes any structural assessment. Timber Framers Guild
Foundations. Pre-Victorian inn buildings across all three counties were built on shallow rubble or stone foundations with no damp-proof course. Original lime mortars allowed moisture to evaporate from the wall surface. Where cement repointing has been introduced, this evaporation pathway is blocked, accelerating decay of the masonry behind.
Floor structures. Historic inn floors are almost universally of timber, with principal joists spanning between structural walls or beams. Floor joist ends bearing into external walls are particularly vulnerable to moisture-related decay, especially where wall construction has been altered.
Roof structures. The roof is typically the oldest surviving structural element. In timber-framed Cheshire inns, principal rafters and collar beams form the main system. In stone-built Lancashire and Derbyshire inns, a king-post or queen-post truss is more common from the 17th century onwards.
Wattle and daub infill. Wattle and daub is an arrangement of small timbers forming a matrix to support a mud-based daub. Primary staves are held fast within the frame and secondary withies are woven around them. The daub was applied simultaneously from both sides in damp, workable balls pressed into and around the wattle to form a homogeneous mass. Where original panels survive in listed Cheshire inns, they are irreplaceable. Building Conservation
Lime mortars and plasters. All historic construction in these buildings used lime-based mortars and plasters: softer, more flexible, and more permeable than cement equivalents. The introduction of hard cement mortars is one of the most common and most damaging interventions found in listed inn buildings across all three counties.
Cellar vaults. Cellars in historic inns were typically lime-mortared rubble or brick vaulted structures. Modern cellar cooling equipment and drainage installations are frequent sources of moisture damage and structural disturbance.
Jettied upper floors. The projecting upper storeys of Cheshire timber-framed inns place bending stress on cantilevered floor joists at the jetty. Where end-grain is exposed or insufficiently protected, decay accelerates. Several listed Cheshire pubs have suffered significant structural distress at jetty level that only became apparent when external render was removed.
Chimney stacks. Coaching inns typically had multiple stacks serving numerous fireplaces. Stack condition, including pointing, flaunching, and lead flashings at the roof junction, is a primary source of moisture ingress and should be assessed from close access rather than ground level.
Brewery alterations. Historic brewery estates undertook significant refurbishment programmes throughout the 20th century that frequently introduced cement renders, suspended ceilings concealing roof structures, vinyl floor coverings trapping moisture, and UPVC windows replacing original joinery. Identifying and reversing these interventions is often the first priority in a conservation repair programme.
Planning (Listed Buildings and Conservation Areas) Act 1990
Primary legislation governing consent for works to all listed buildings in commercial use.
Historic England: Practical Building Conservation Series
The definitive technical reference on timber, masonry, and mortars in historic structures.
Historic England: Guidance on Alterations to Listed Buildings
Principles applied when assessing proposed works to listed commercial premises.
CAMRA National Inventory of Historic Pub Interiors
A curated list of pubs with interiors of outstanding historic interest across the UK.
Cheshire Historic Environment Record
Local authority database of heritage assets in Cheshire, including construction type and date.
Managing a listed pub or inn in these three counties requires an understanding of what the building is made of and how it performs as a dynamic structure responding to moisture, temperature, load, and use year-round.
The most effective approach is a documented periodic condition survey by a conservation-accredited surveyor, updated every three to five years. This provides a baseline for maintenance decisions, supports Listed Building Consent applications, and demonstrates active management to Historic England and local conservation officers.
At Trace Heritage and Restoration, we work regularly with listed licensed premises across Lancashire, Cheshire, and Derbyshire. If you manage or own a listed pub or inn and would like to discuss its condition, we would be glad to help.
Get in touch to arrange a condition survey or pre-application heritage consultation.
This article is for guidance purposes only. All proposed works to listed buildings should be discussed with a qualified conservation professional and your local planning authority before proceeding.