
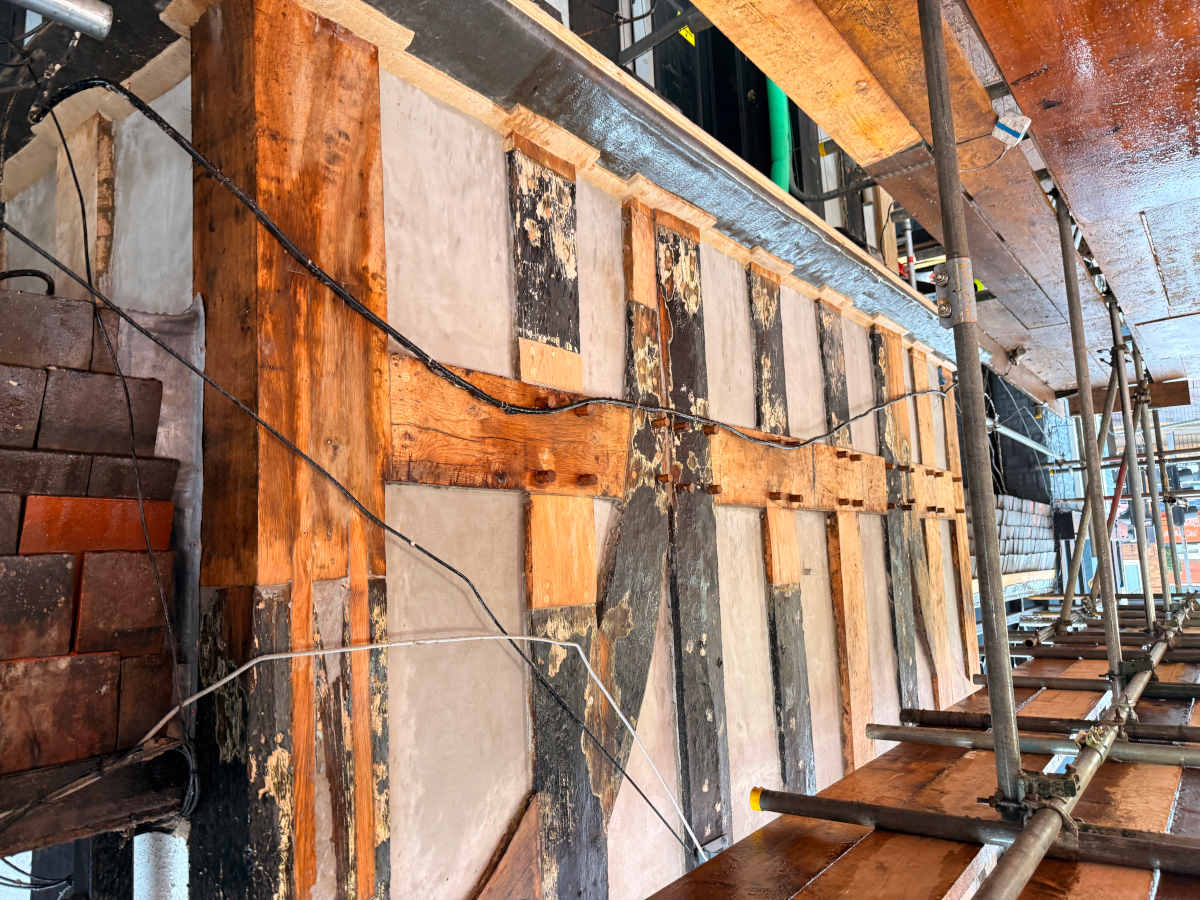


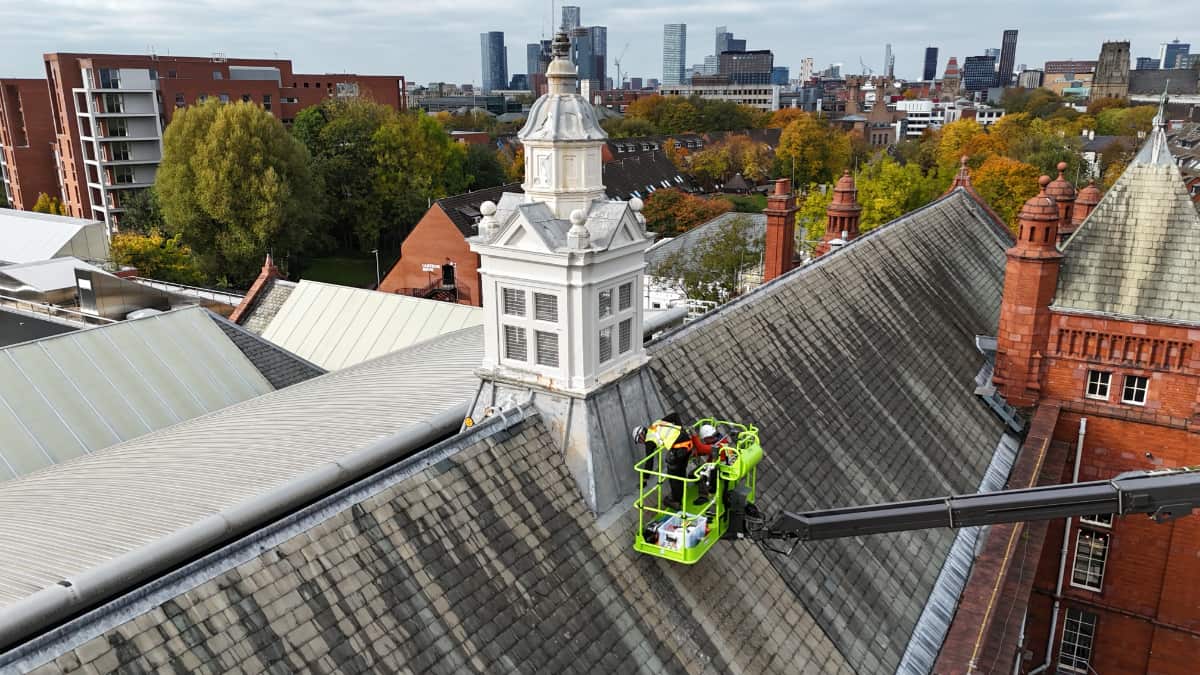
With experience across more than 570 listed buildings, Trace brings together surveying expertise and practical repair skills, from initial investigation through to completed works.
We assess the extent of damage, develop appropriate repair strategies in line with client and Conservation Officer requirements, and carry out the work using suitable materials and methods.
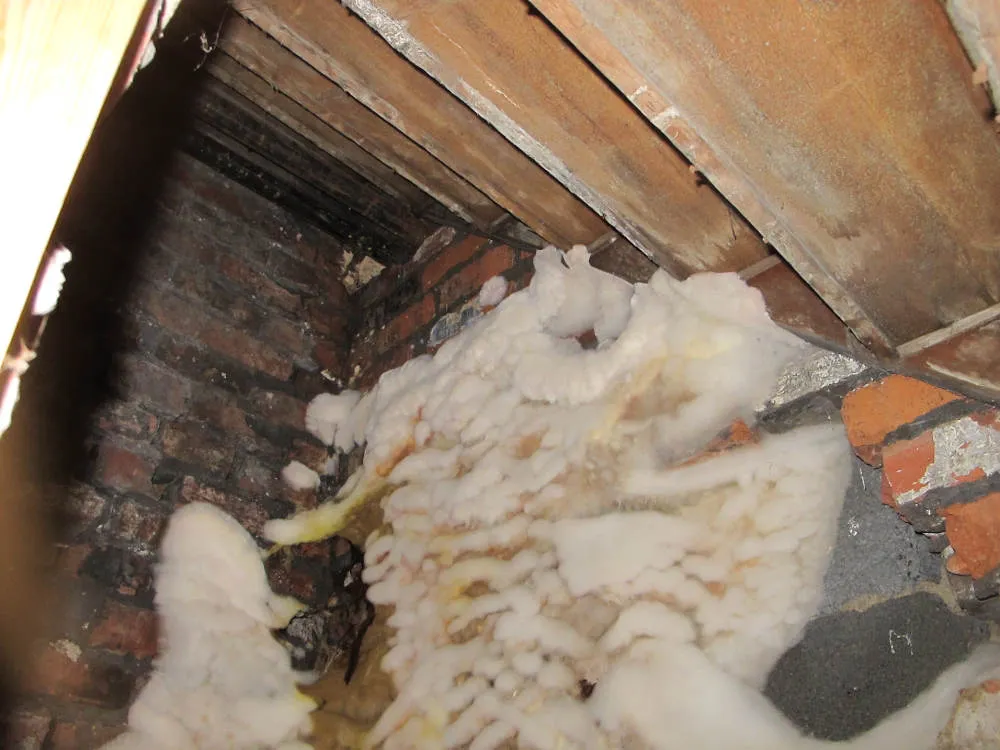
Older buildings need repairs that respect their original materials and construction. Trace investigates structural timber defects, fungal decay and moisture problems, identifying the cause before recommending work.
Our services include historic timber frame repairs, structural timber strengthening, damp investigations and lime plastering. Wherever practical, we retain sound original material and select repair methods suited to the building’s condition and historic significance.
We provide surveys, repair specifications and specialist works, coordinating with clients, architects and Conservation Officers where required.

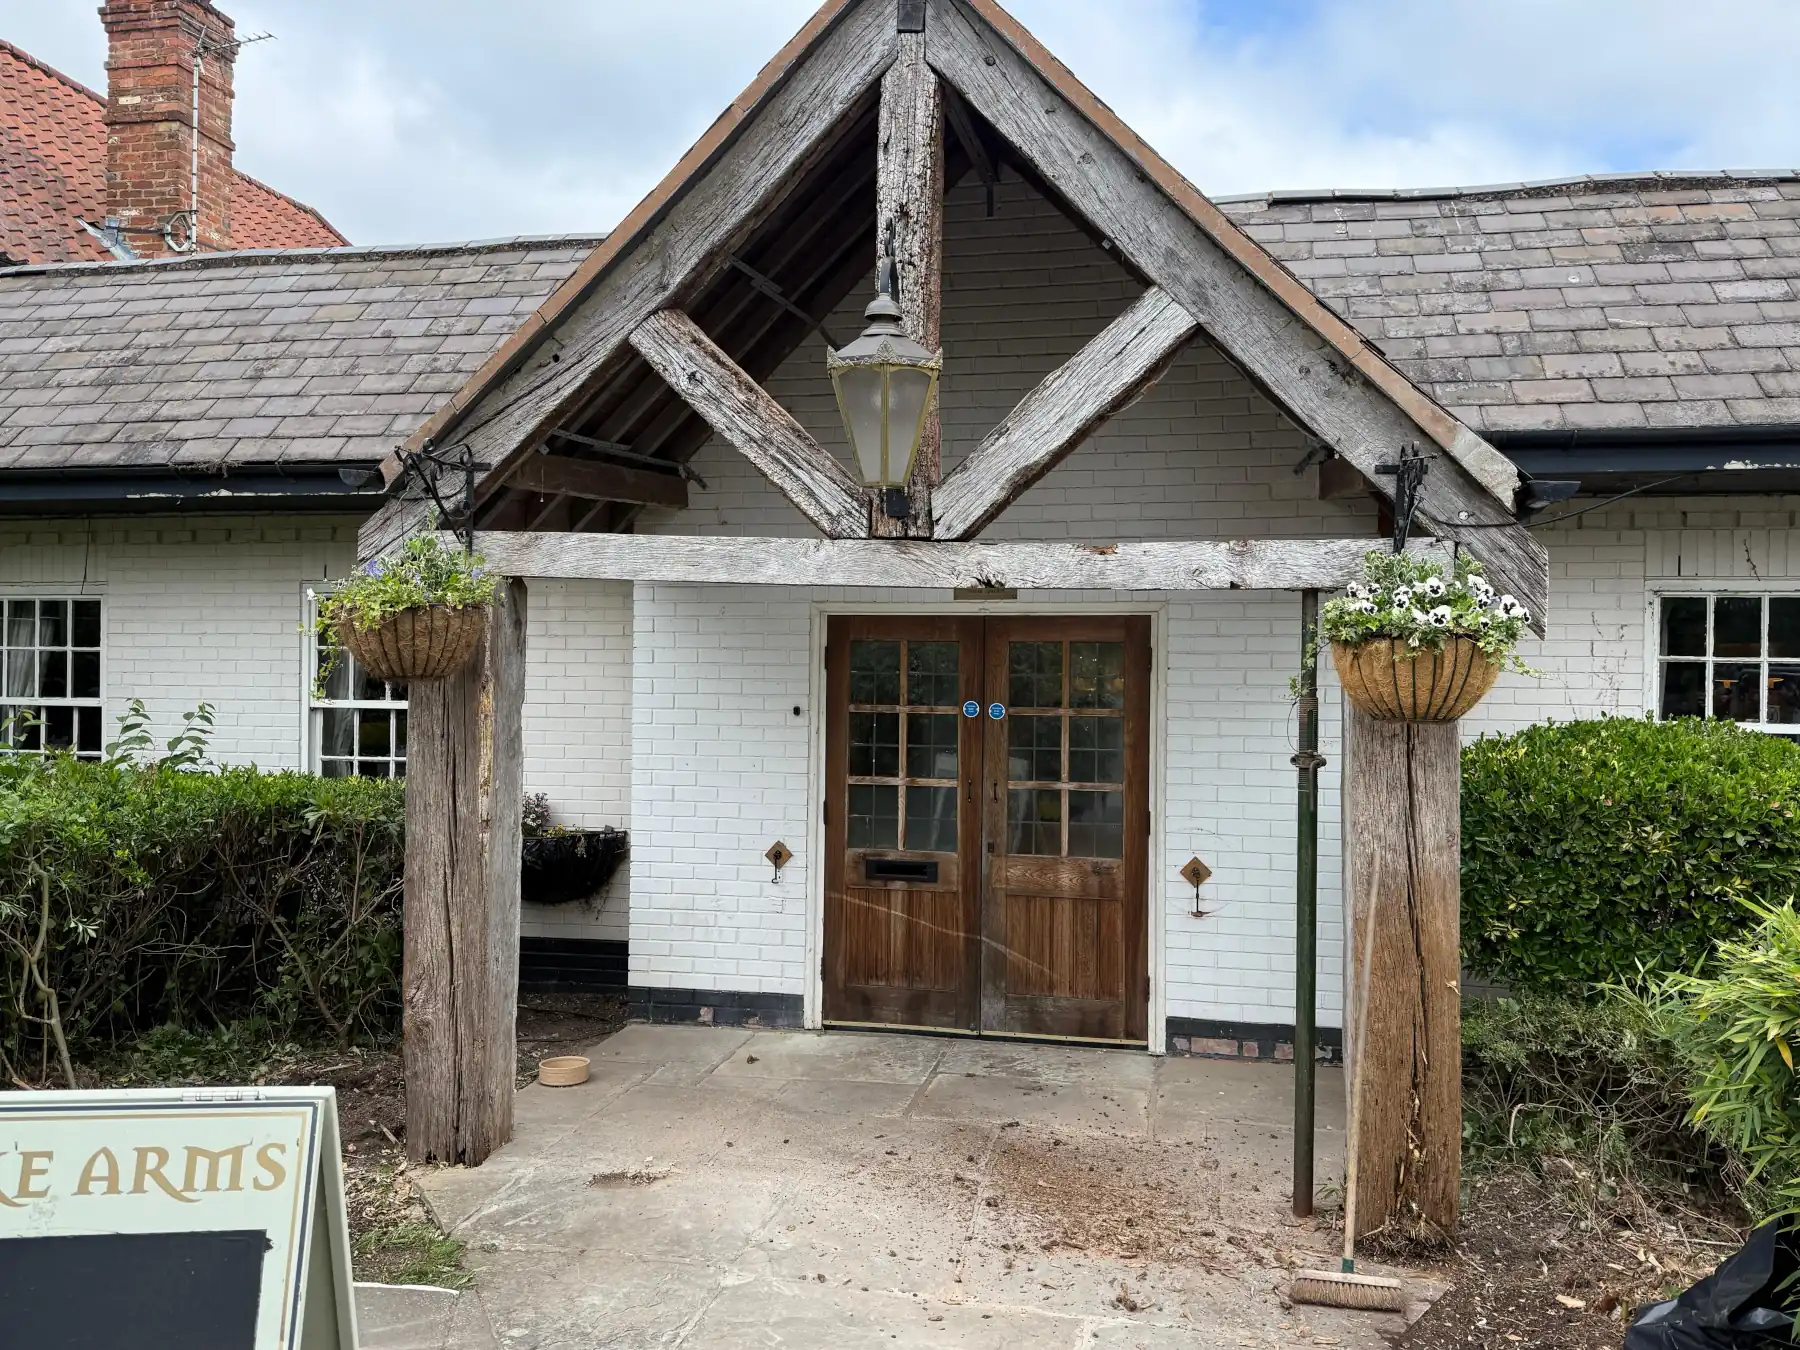
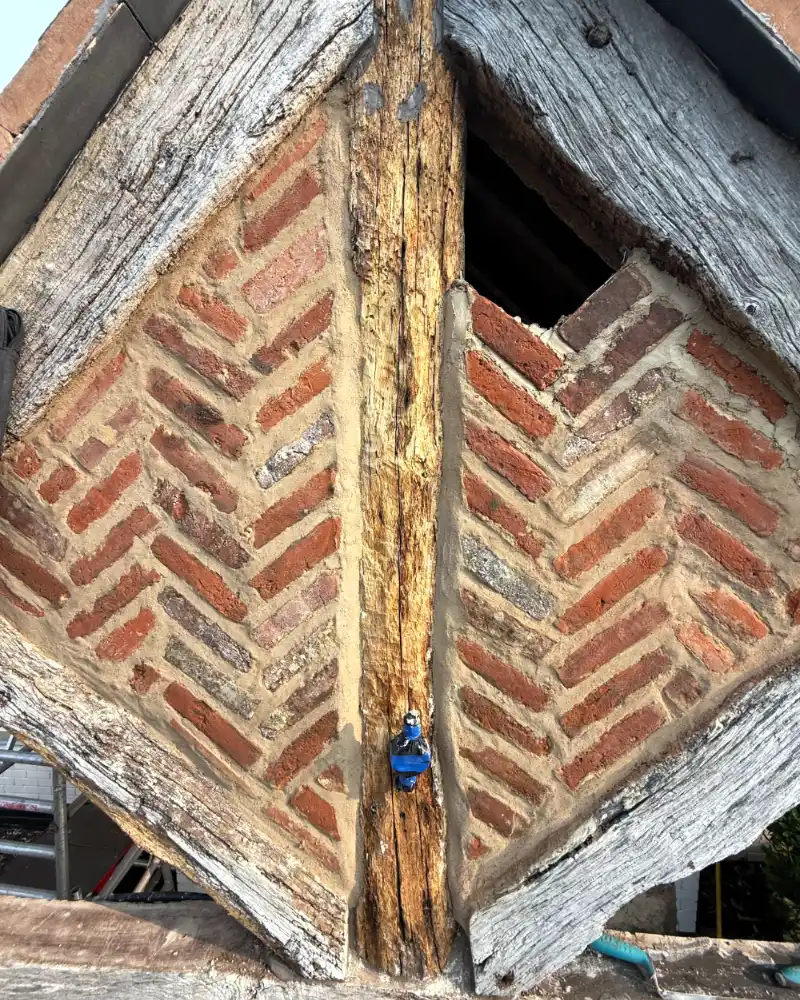
Specialist investigation and conservation-led repairs for listed and historic buildings. We assess defects and develop appropriate solutions that protect the building’s structure and original fabric.

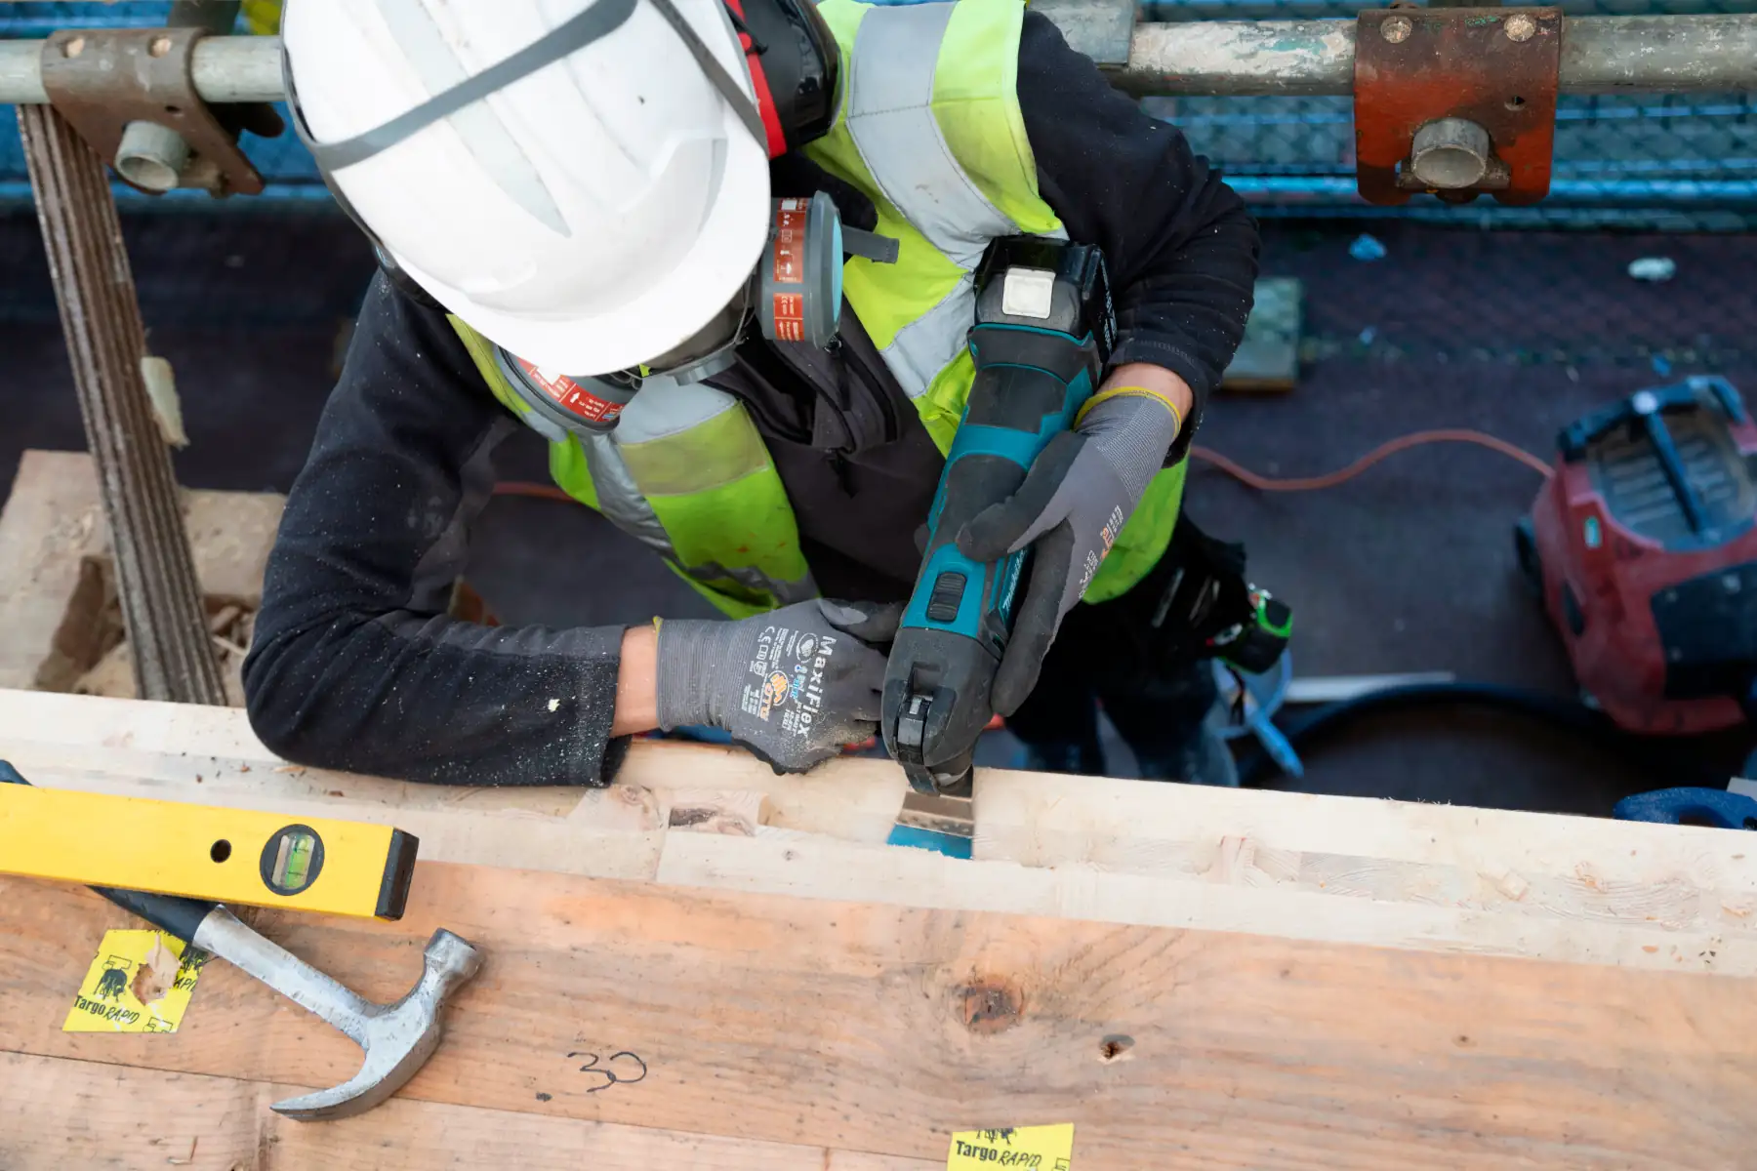
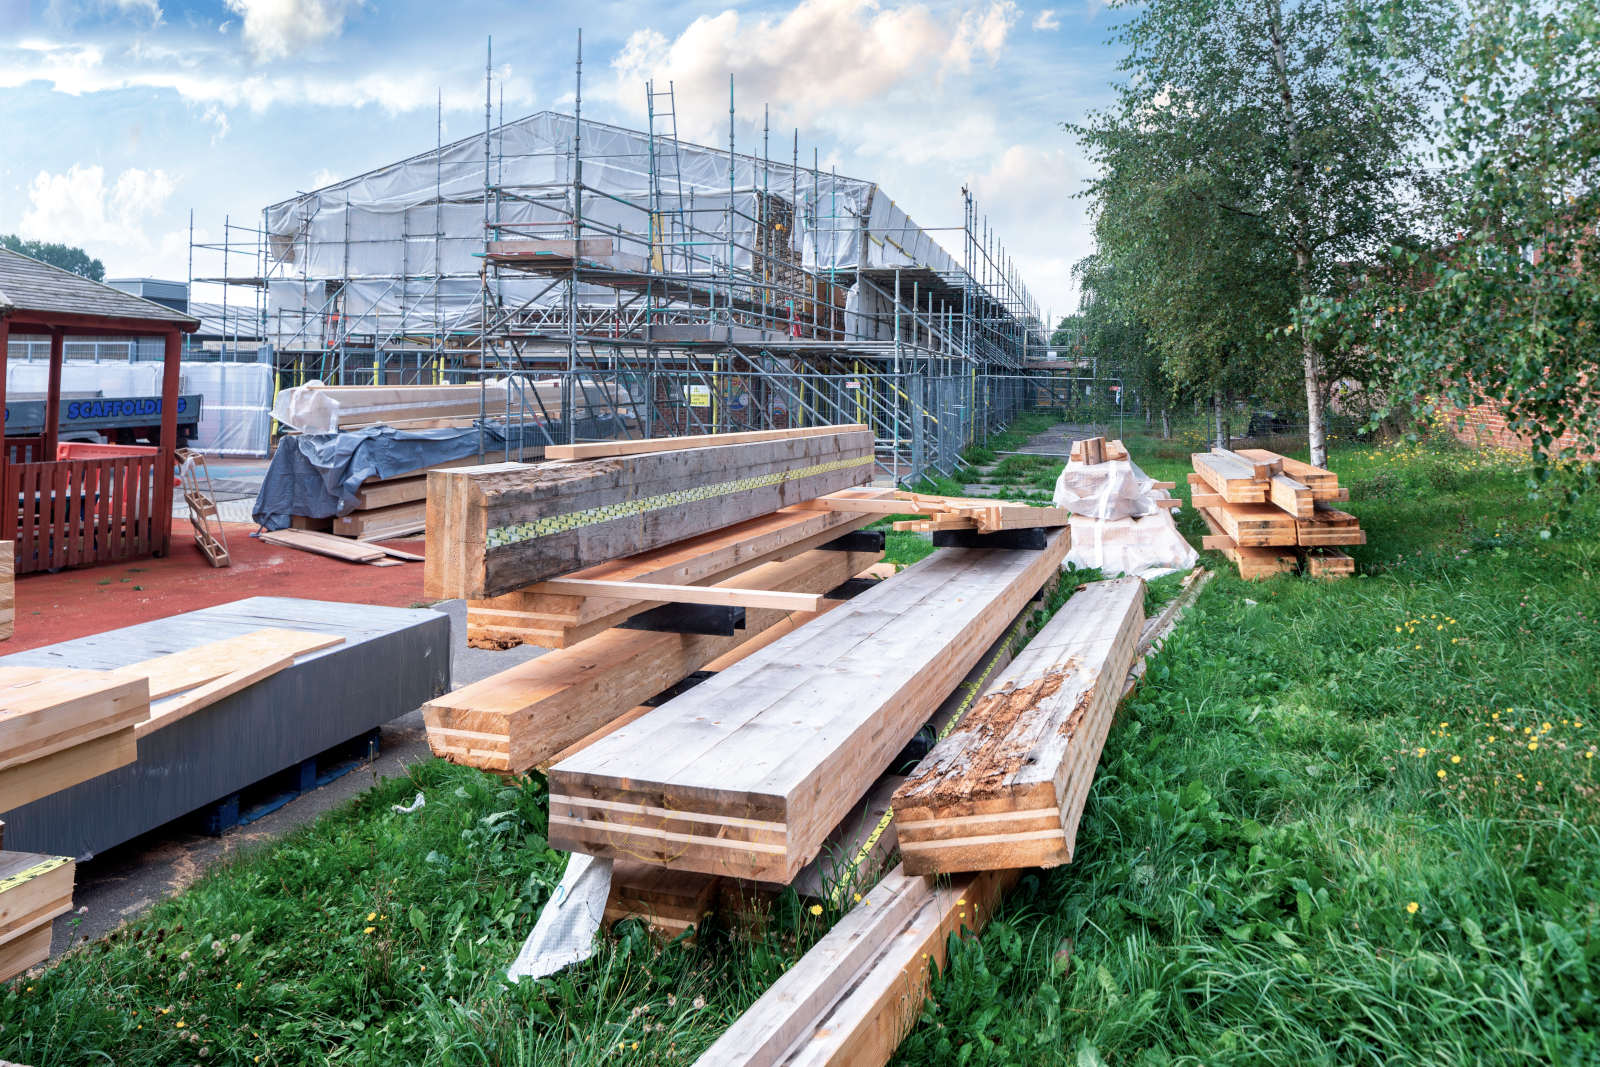
Assessment and repair of historic timber frames, beams, roof trusses and structural joints. Our work includes traditional splicing, localised strengthening and carefully specified replacement where needed.
Detailed inspections and reporting for homeowners, developers, conservation projects and commercial properties.

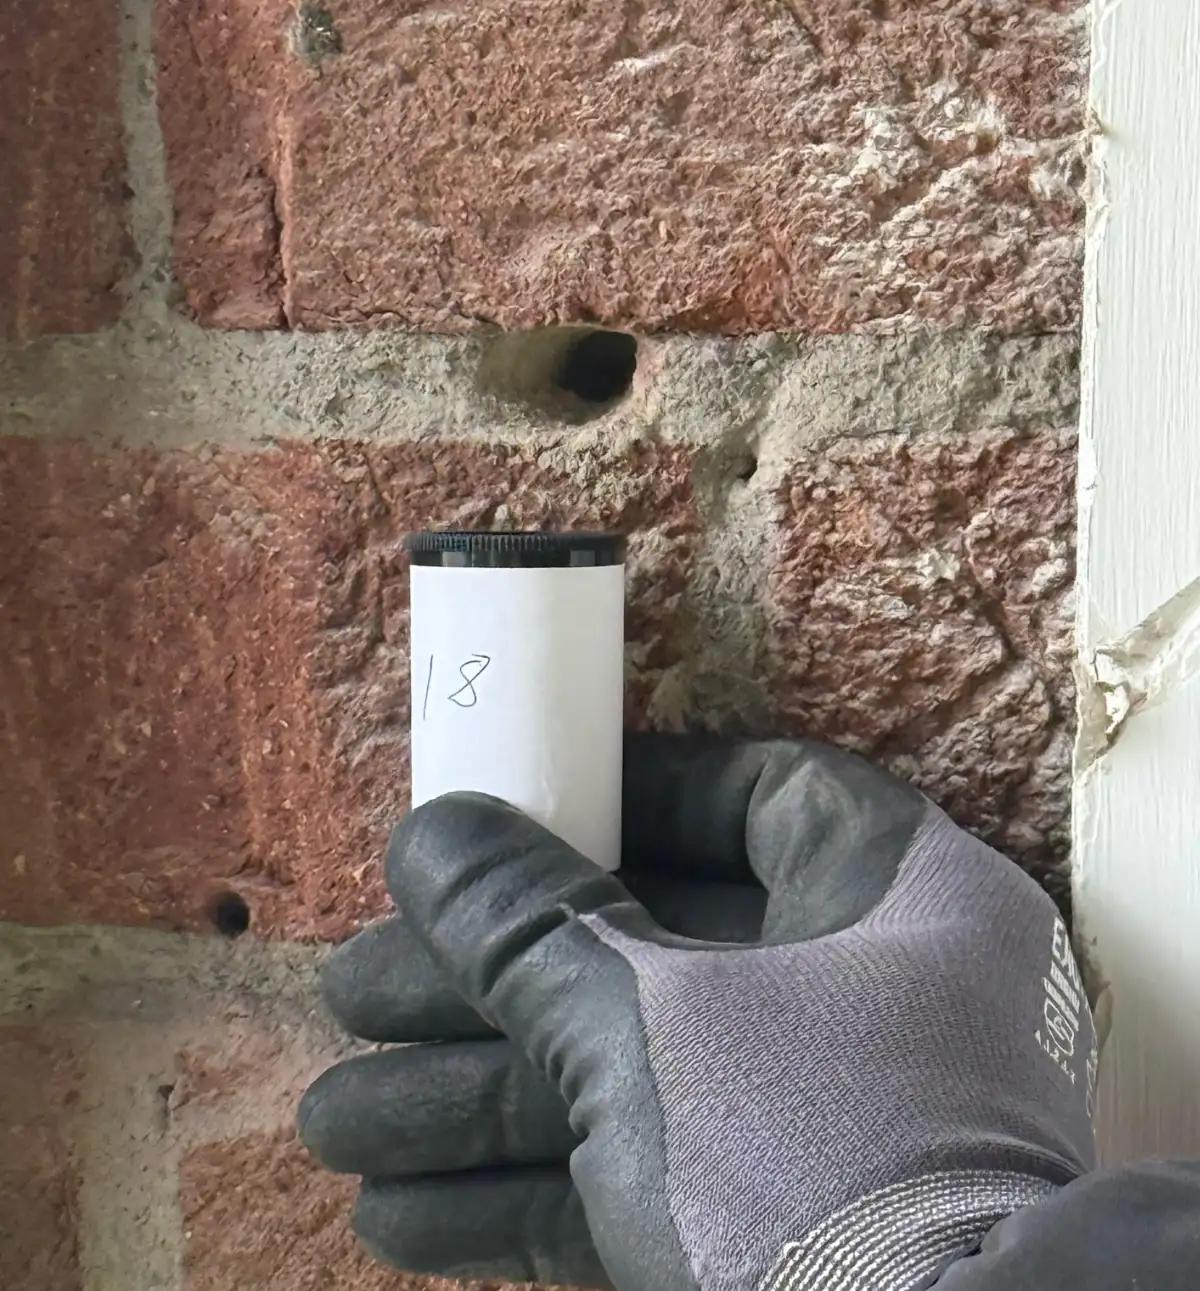
We begin every project with a comprehensive damp and moisture assessment, looking at sources of moisture, ventilation, and building performance.
We understand the complexity of older construction methods and heritage materials.
We focus on identifying the root cause rather than applying unnecessary repairs.
From envelope damp proofing to timber repair coordination, we understand the wider restoration process.
Our recommendations are tailored to preserve the character and integrity of historic properties.